
Address
1013 Lavant Darling Road, Lanark Highlands, ON
Price
$ 799,900
Property Attributes
- ID#X13436022
- TypeSingle Family
- Listing Status Active
- MunicipalityLanark Highlands
- CityLanark Highlands
- Area916 - Lanark Highlands (Lavant) Twp
- Neighbourhood916 - Lanark Highlands (Lavant) Twp
- Postal CodeK0G 1K0
- Style
- Price$ 799,900
- Bedrooms4
- Bathrooms1
- Half Bathrooms1
- Lot Size387.9 Acres
Data Source:
Canadian Real Estate Association (CREA)
Property Description
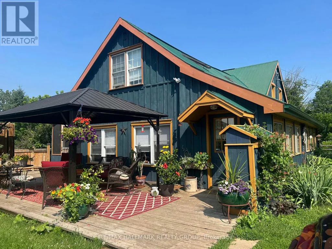
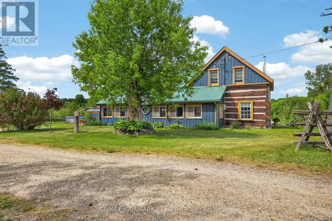
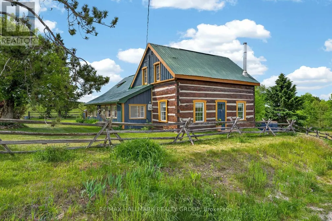
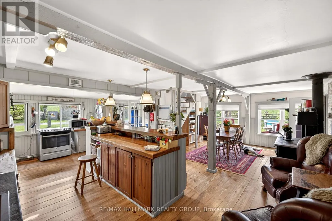
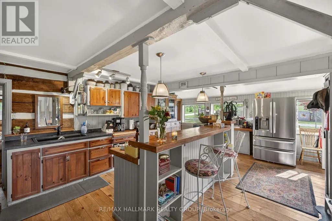
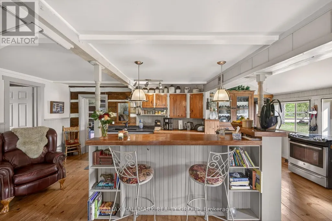
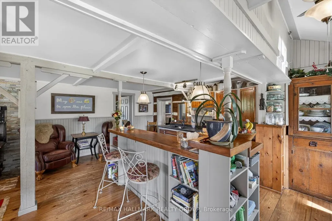
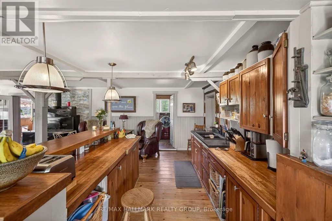
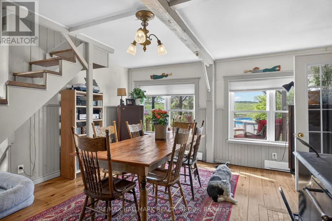
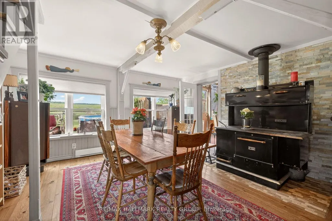
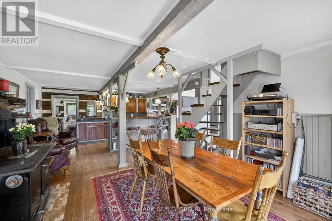
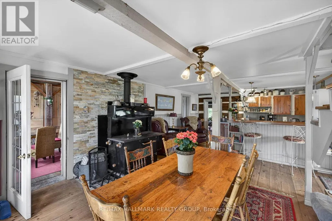
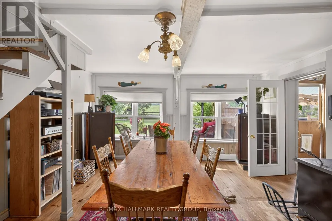
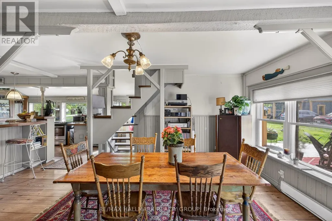
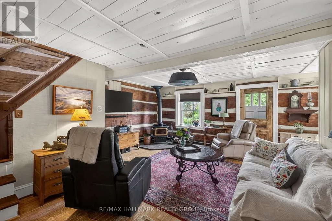
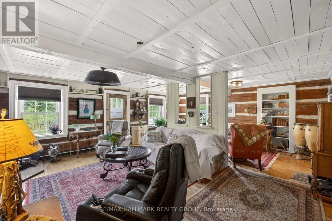
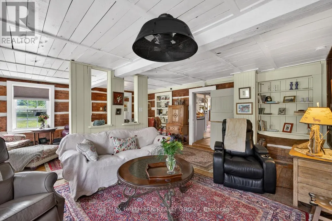
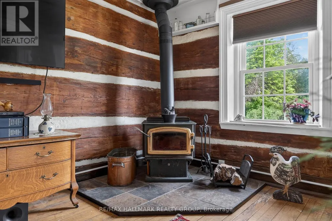
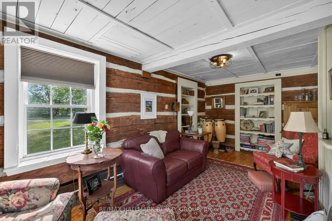
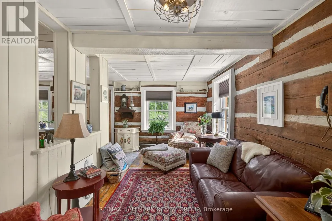
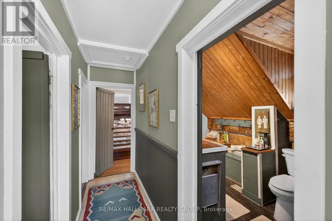
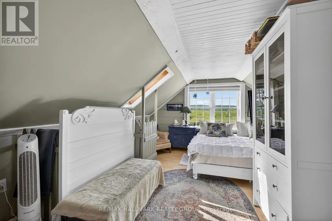
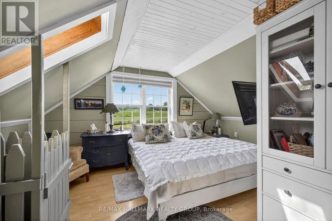
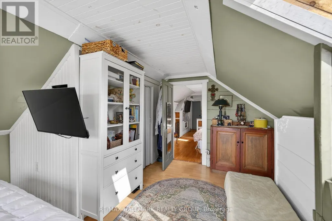
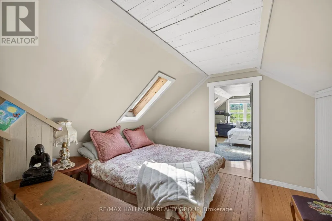
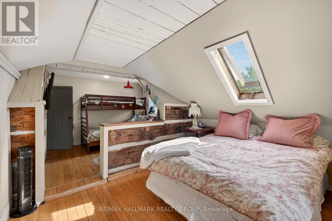
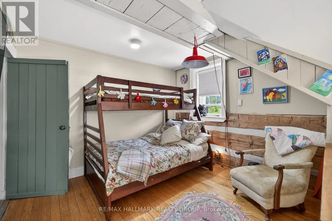
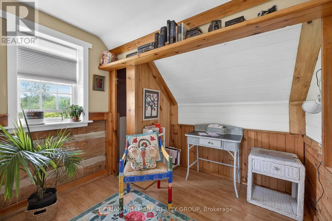
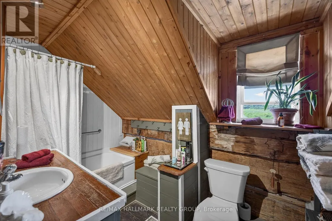
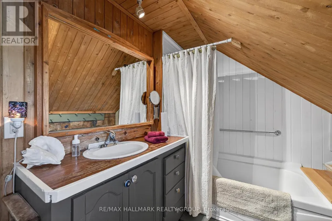
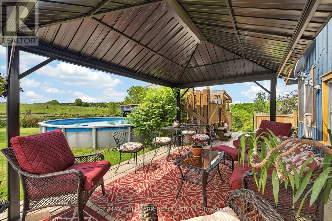
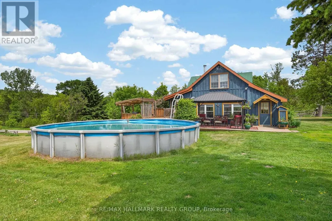
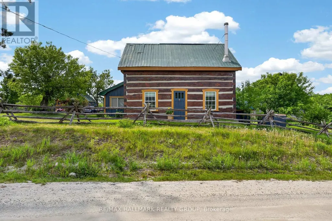
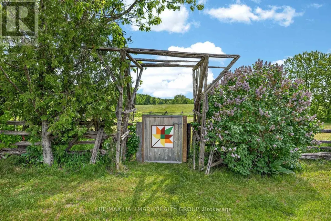
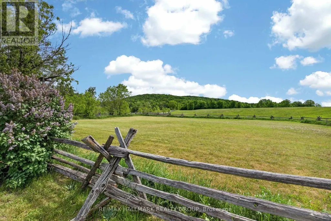
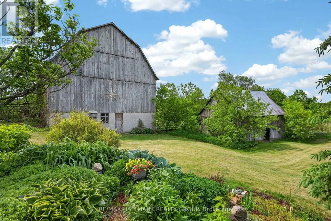
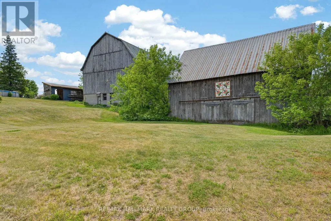
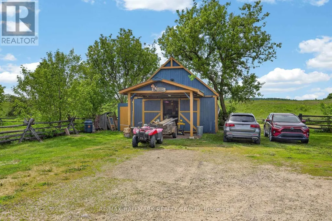
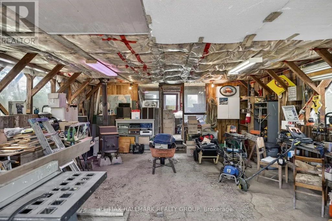
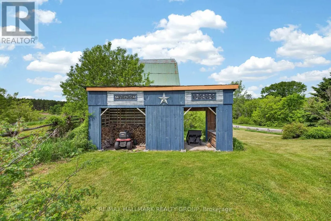
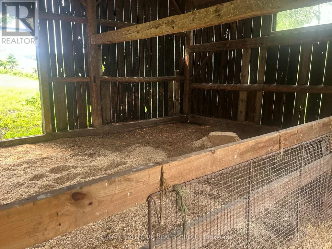
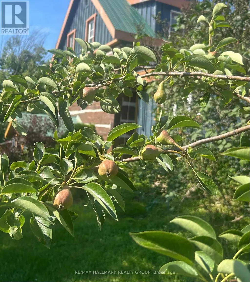
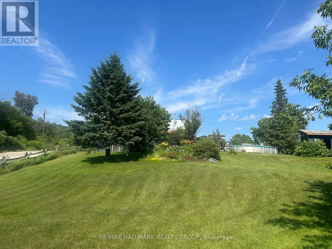
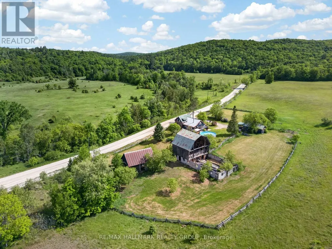
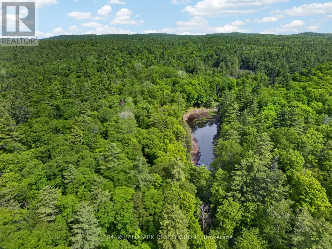
Own a remarkable piece of Lanark Highlands history w/ this beautifully restored 1864 original cut white pine log home, set on over 62 acres of stunning countryside. Surrounded by a fenced barnyard, paddock, flower gardens, fruit trees (2 acres on the home side), w/ the balance of land across the road including a large hayfield. Explore your own wooded hillside w/ a winding creek to a private pond while enjoying abundant wildlife, birds & breathtaking natural scenery.This hobby farm has an original standing barn providing 2 standing stalls along w/ 3 other stall areas, the balance is an open walled area used as vegetable gardens protected from the wildlife. There is also a lovely large loafing barn w/ a fenced off area for visiting the animals, storage of hay bales etc. Outdoor enthusiasts will appreciate direct access to endless recreational opportunities, including proximity to Big Joe Lake, Green Lake and the K & P trail for hiking, ATVing, horseback riding, snowmobiling, cycling & more. The property is in proximity to hundreds of acres of crown land providing exceptional privacy & access to nature. Just 24 min from Lanark Village & approx. 35 min to either Perth, Almonte or Calabogie.This hobby farm offers the perfect blend of heritage charm, privacy & outdoor adventure.This 4 bdrm, 2 bath heritage home has been thoughtfully renovated while preserving its character featuring exposed log walls, abundant natural light & a warm inviting atmosphere. The spacious open-concept kitchen, dining & living area is the heart of the home, complete w/ a Pioneer Mail airtight wood cook stove, centre island, S/S appliances & large windows overlooking the surrounding landscape. Main flr laundry & a 2 piece bath provide convenience while 2 separate staircases lead to the 2nd levl where you find 4 bedrms a second full bath. Features include a FA propane furnace, large garage, extensive parking, & land that is ideal for hobby farming, recreation or entertaining.Exceptional property. (id:7434)
General Features
| Features | Wooded area, Irregular lot size, Rolling |
|---|---|
| Property Type | Single Family |
| CommunityName | 916 - Lanark Highlands (Lavant) Twp |
| Building Age | 51 to 99 years |
| Building Amenities | Fireplace(s) |
| Building Appliances | Blinds, Dryer, Stove, Washer, Window Coverings, Refrigerator |
| Building Cooling Type | None |
| Location Description | Lavant Darling Rd and Campbell Rd |
| Parking Space Total | 11 |
| Foundation Type | Concrete |
| Building Type | House |
| Ownership Type | Freehold |
| Building.StoriesTotal | 2 |
Interior Features
| Building Fireplace Present | True |
|---|---|
| Building Fireplace Total | 1 |
| Building Heating Type | Forced air |
| Building Heating Fuel | Propane |
| Basement Development | Unfinished |
| Basement Type | Full (Unfinished) |
| Construction Style Attachment | Detached |
| Living Area Range | 1500 |
| Bedrooms | 4 |
Exterior Features
| Pool Type | Above ground pool |
|---|---|
| Structure | Barn, Outbuilding, Shed |
| ViewType | View |
| Sewer | Septic System |
| Exterior Finish | Log |
| Fence Type | Partially fenced, Fenced yard |
Room Details
| Room | Dimensions | Level | Flooring | Details |
|---|---|---|---|---|
| Bathroom | 4.18 m x 2.22 m | Main level | 2.22 m | |
| Bedroom | 6.77 m x 3.06 m | Other | 3.06 m | |
| Bedroom 3 | 4.77 m x 2.5 m | Second level | 2.5 m | |
| Bedroom 4 | 2.7 m x 2.57 m | Second level | 2.57 m | |
| Dining room | 4.47 m x 3.57 m | Main level | 3.57 m | |
| Family room | 5.71 m x 4.81 m | Main level | 4.81 m | |
| Kitchen | 6.89 m x 3.98 m | Main level | 3.98 m | |
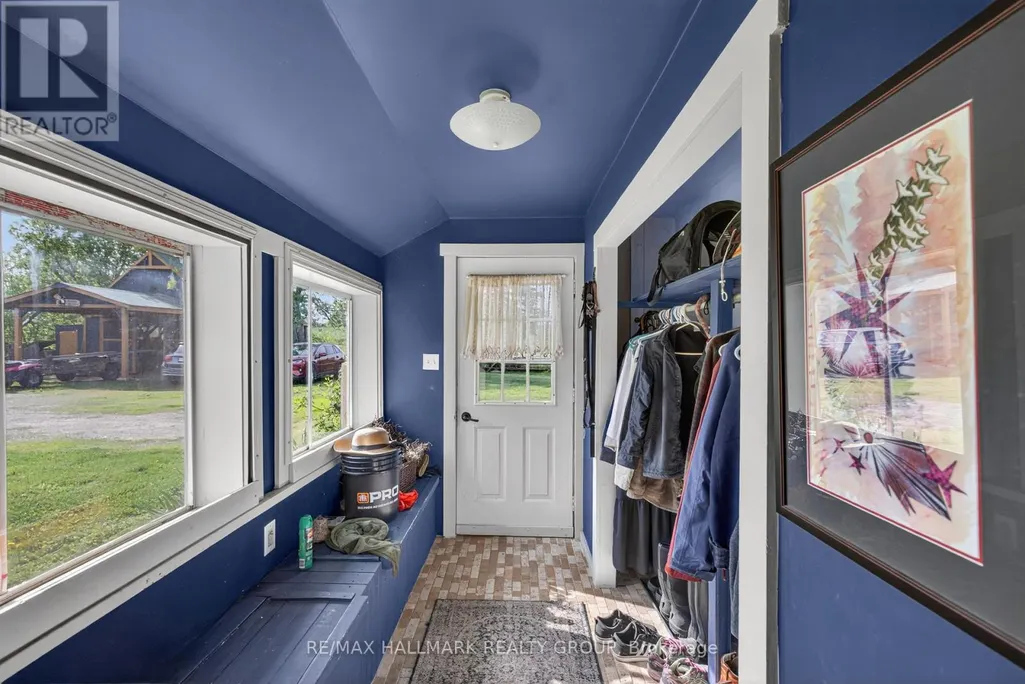
| Mud room | 2.83 m x 1.51 m | Main level | 1.51 m | |
| Primary Bedroom | 4.9 m x 4.56 m | Second level | 4.56 m | |
| Sitting room | 5.71 m x 2.65 m | Main level | 2.65 m | |
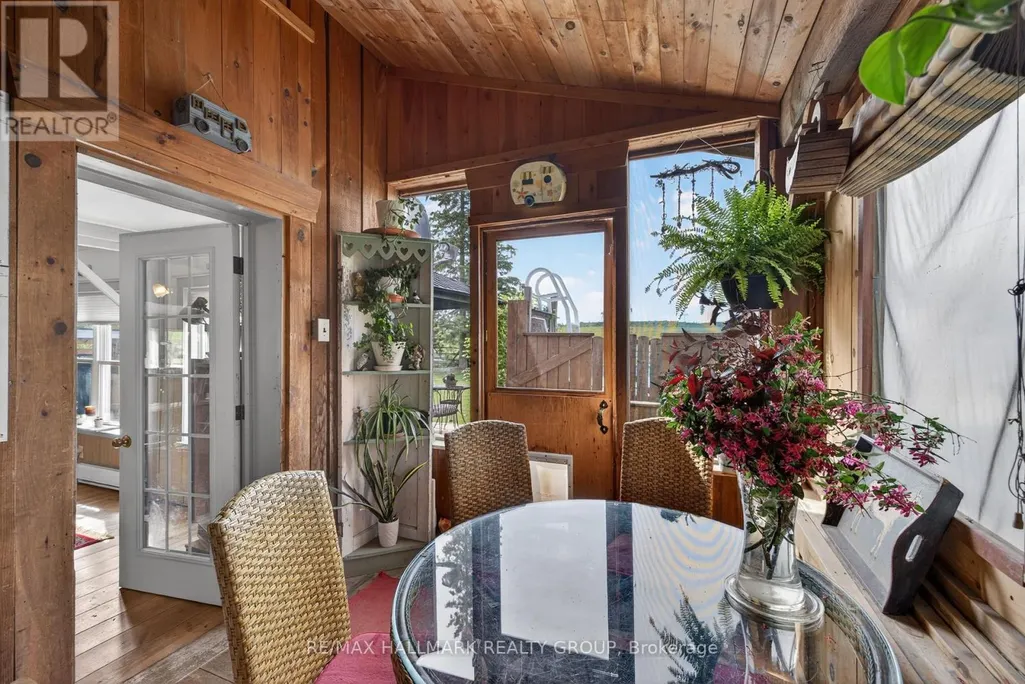
| Sunroom | 3.64 m x 2.38 m | Main level | 2.38 m |
Amenities
- Views
- New Construction
- Adult 55+
- Lease To Own
- No Strata Fees
- Furnished
- Primary On Main
- Air Conditioning
- Seller Finance
- Green
- Fixer Upper
- Horse
- Golf
- Fireplace
- Deck
- Garage
- Basement
- Pool

Property vs Single Family Average in K0G 1K0
Price
In The Neighbourhood
Lanark Highlands
$ 274,900
- Type
- Single Family
- Rooms
- 2 Beds + 0 Baths
HOMES & COTTAGES UNLIMITED REALTY INC.
Lanark Highlands
$ 299,900
- Type
- Single Family
- Rooms
- 1 Beds + 1.5 Baths
HOMES & COTTAGES UNLIMITED REALTY INC.
